
Real rooms. Real furniture. Real transformations.
Every project began with a homeowner asking the same question: “What could this room become?” These examples show real rooms transformed using real furniture selected for each client’s goals, style, and budget.
Click any image to enlarge it for a closer comparison.
“I like my room, but something isn’t working.”
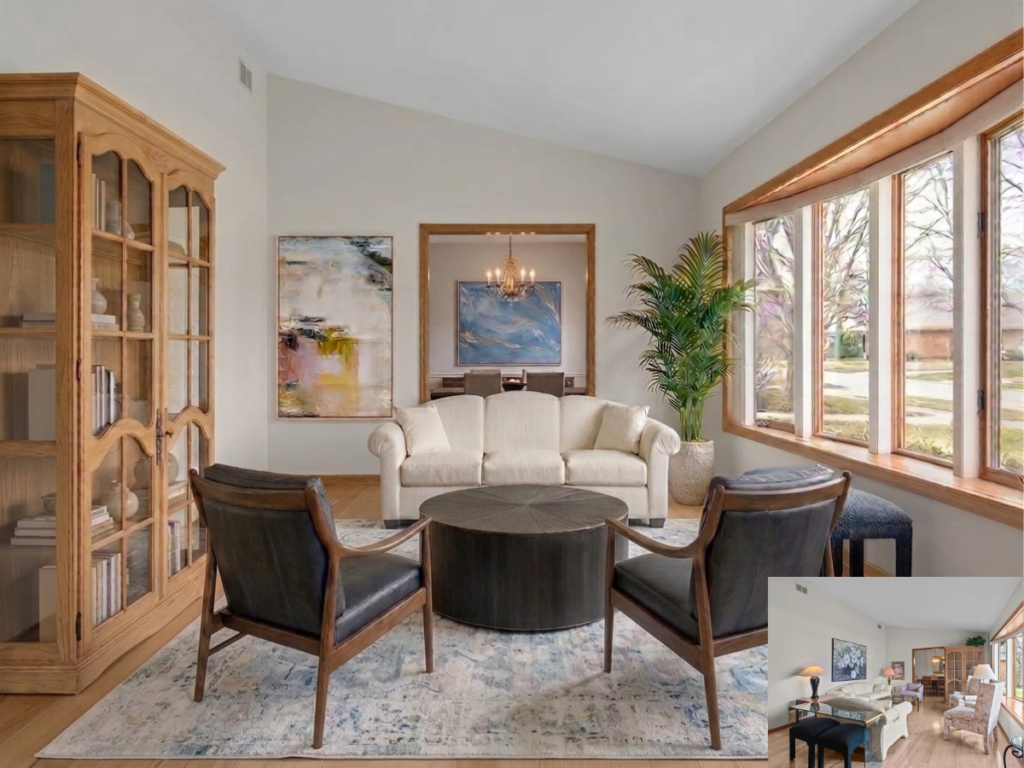
The existing sofa, pine cabinet and pull up stools stayed. New chairs, a coffee table, and updated art pulled the room together without starting over.
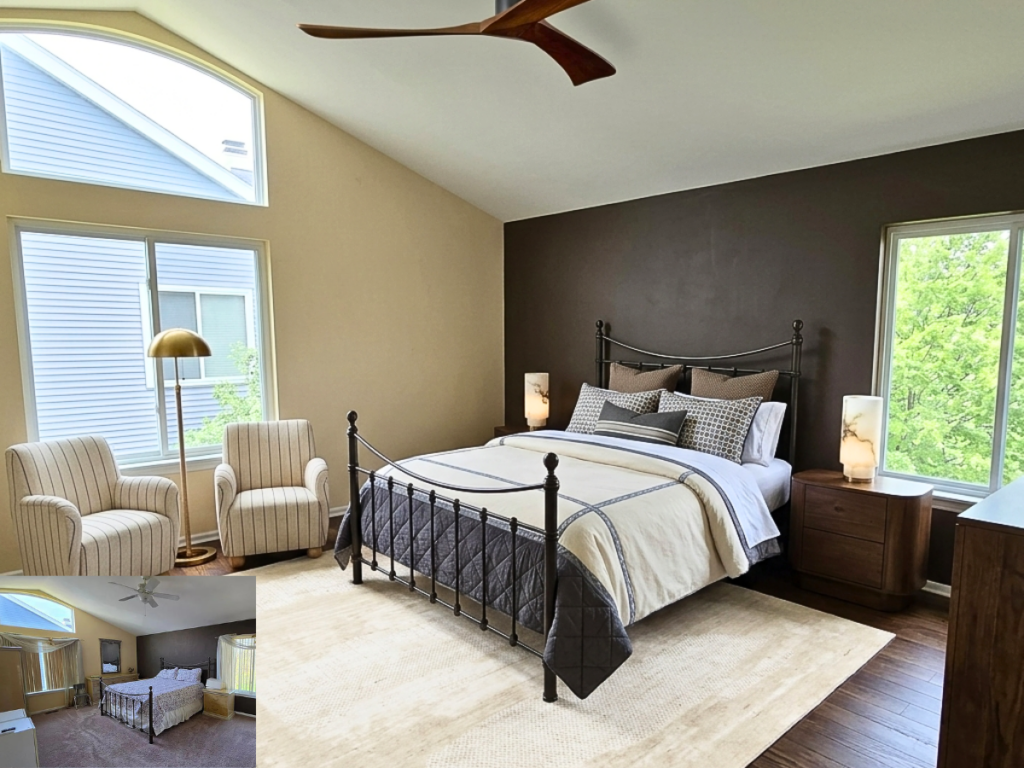
Kept the wall colors, the bed, and the bureau — exposed the original wood floors underneath old wall-to-wall carpet, and added a rug, two accent chairs, and updated lighting and linens to modernize the room without a full redo.
“I don’t know where to begin.”
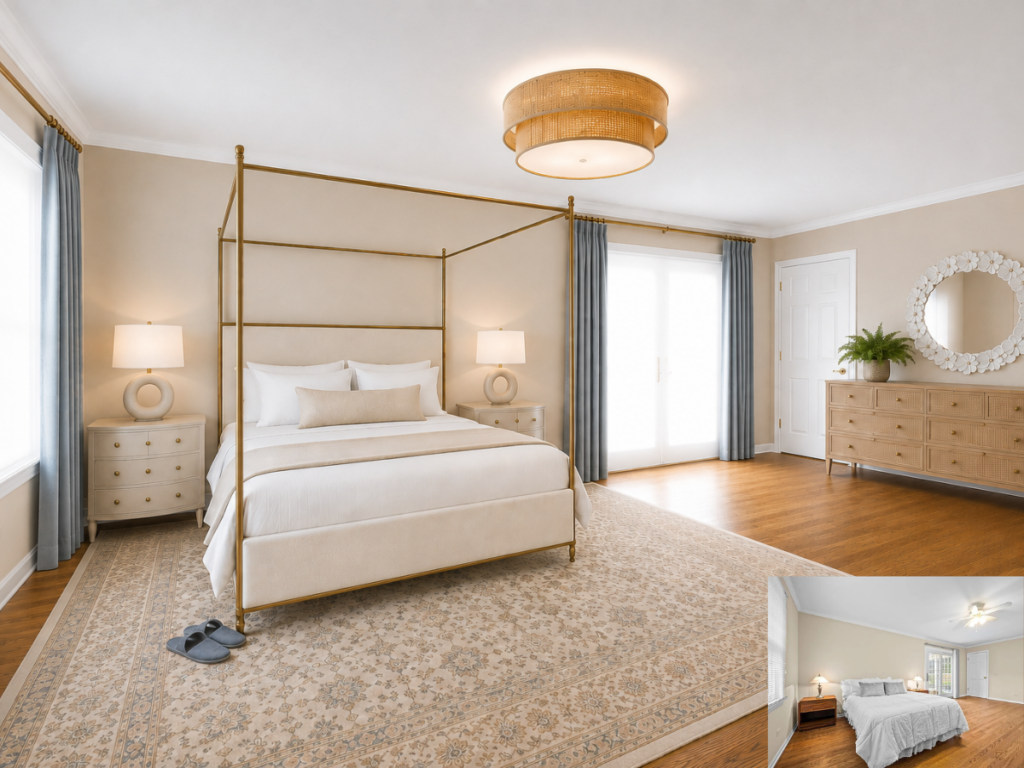
A blank primary bedroom, fully sourced from scratch — bed, nightstands, dresser, rug, and lighting, all selected within budget.
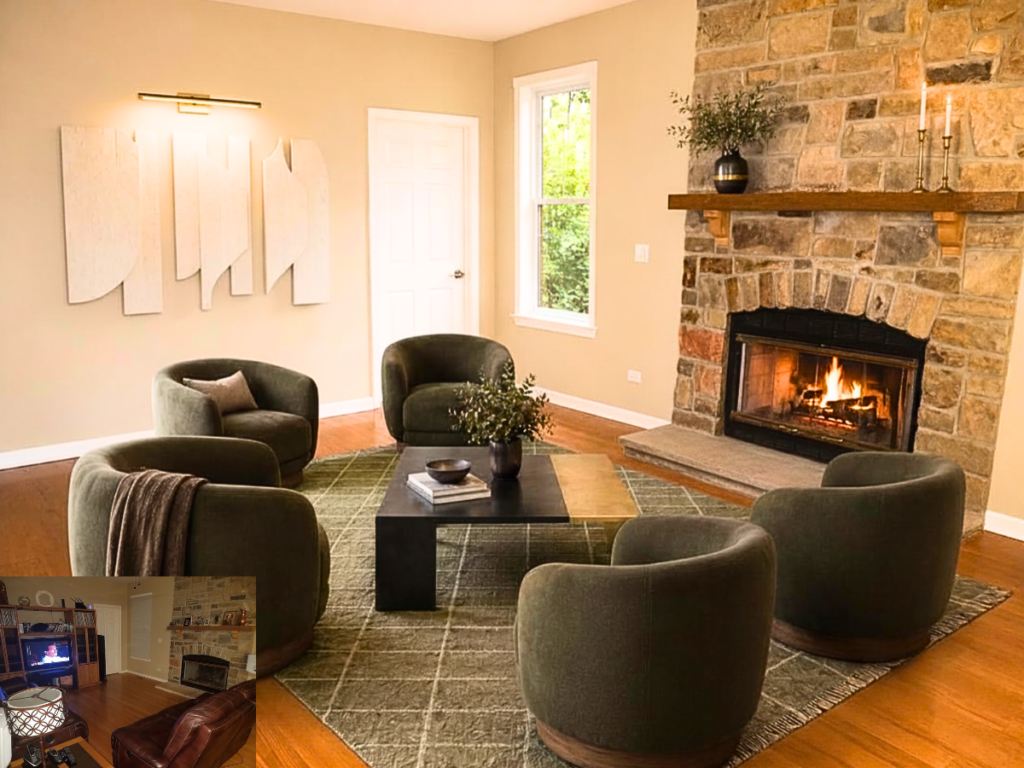
The old entertainment center came out entirely. Five chairs, a coffee table, and a new rug turned the room around the existing fireplace instead of a screen.
“I’m thinking about buying this piece — let’s see it in the room first.”
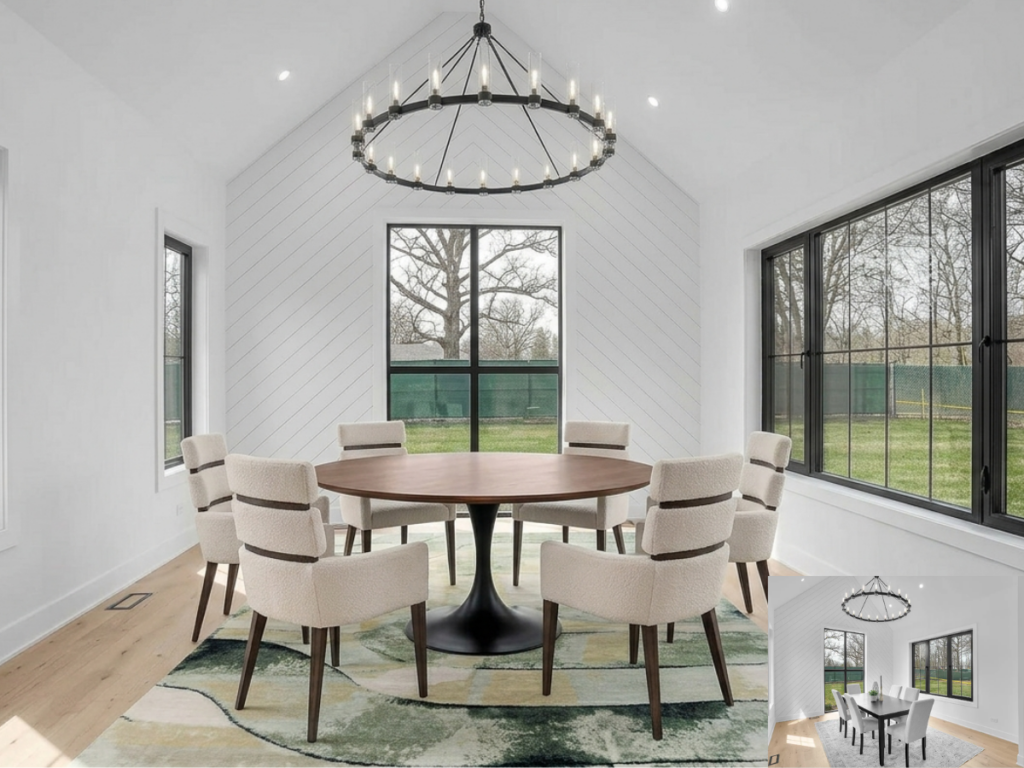
The client’s original choice looked good online — but placed in the actual room, it read too small for the space. Seeing both options side by side made the right scale obvious before anything was purchased.
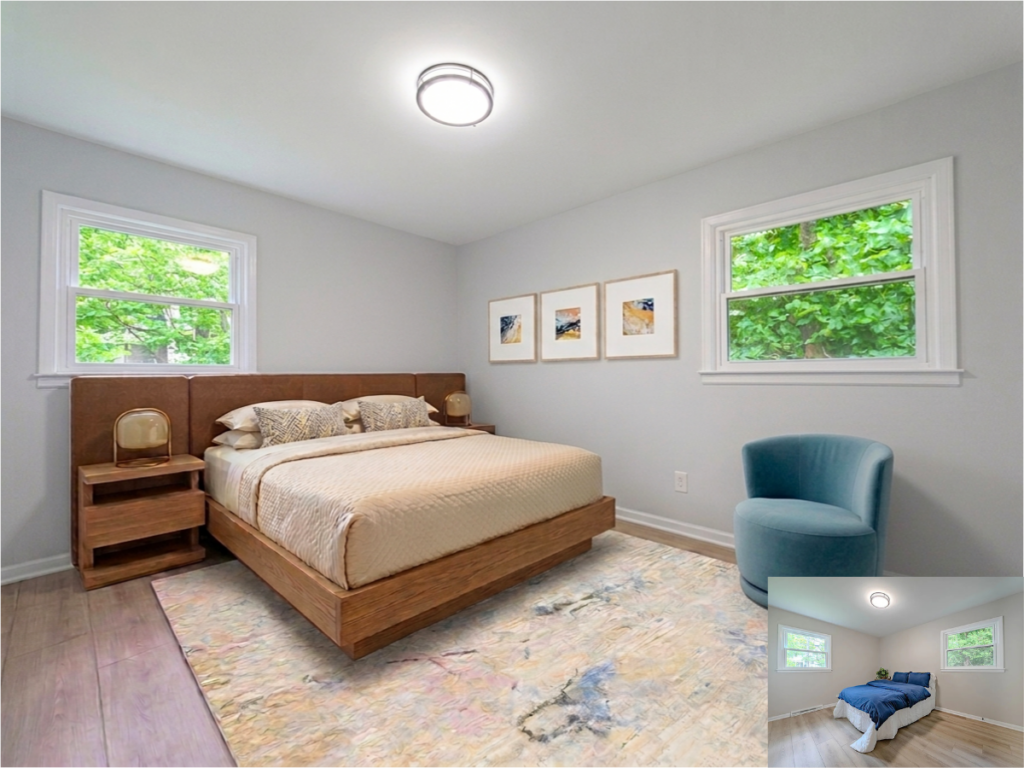
A specific bed and accent chair, shown at true scale in the actual room — confirmed to fit before buying.
“Real Rooms. Real Budget”
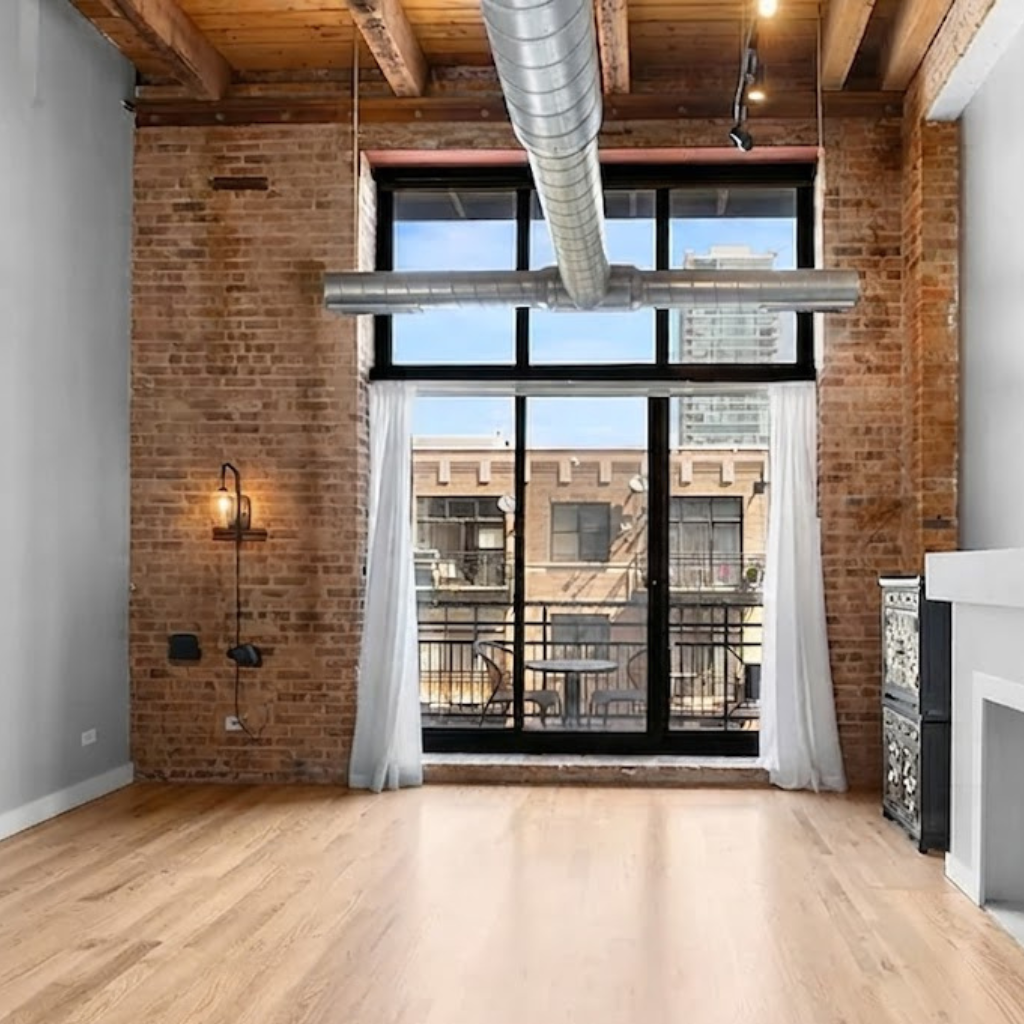
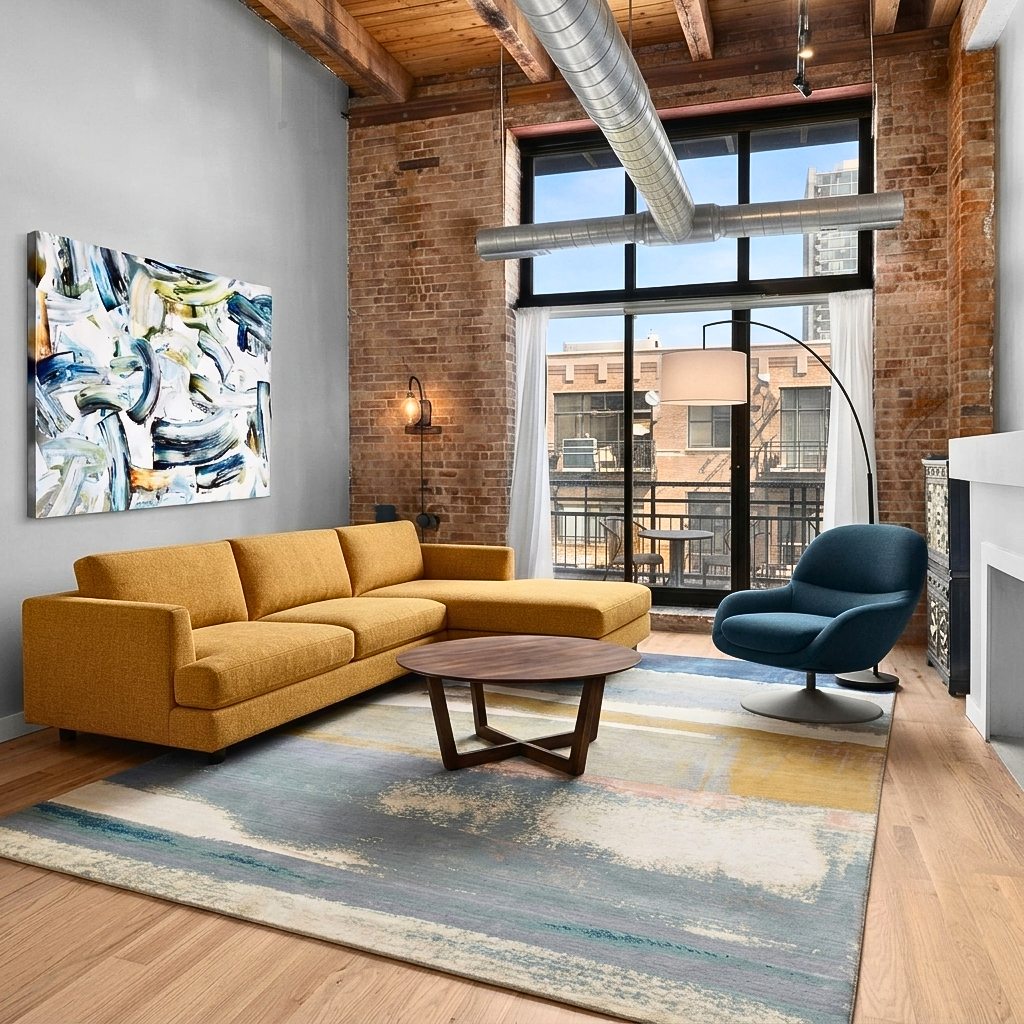
First Condo Living Room
Budget: $5,000
Challenge
Create a warm, comfortable living room in an empty urban loft using real, purchasable furniture while preserving clear circulation and the industrial character of the space.
Solution
- Comfortable seating for four.
- Defined conversation area.
- Real furniture sized for the room.
- Warm materials to balance brick and steel.
- Shopping list included.
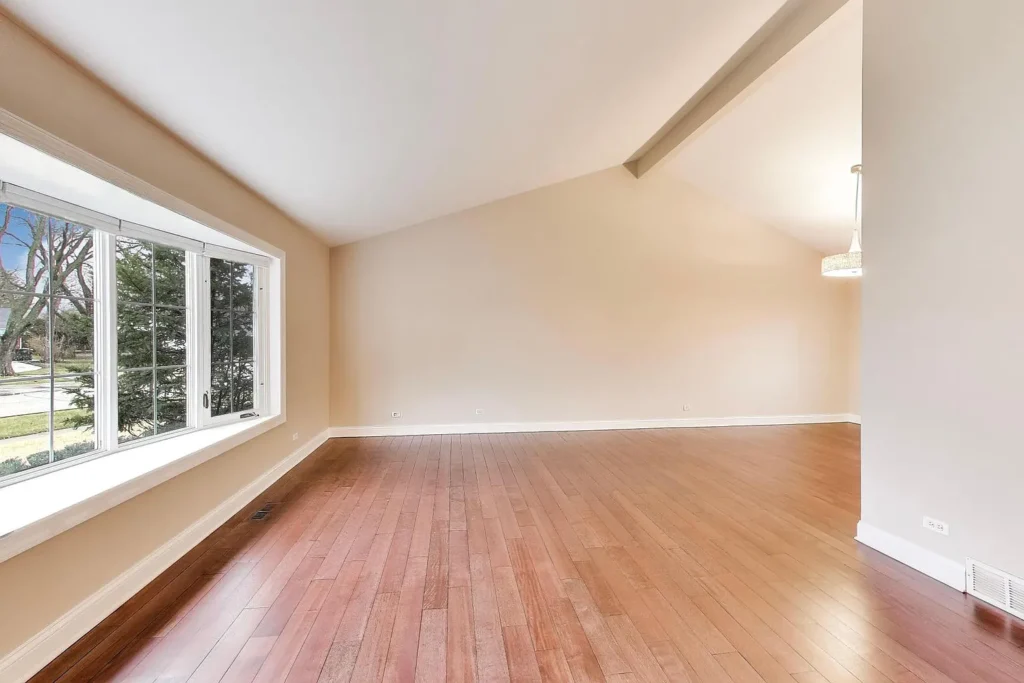
Living Room Refresh
Budget: $7,500
The Challenge
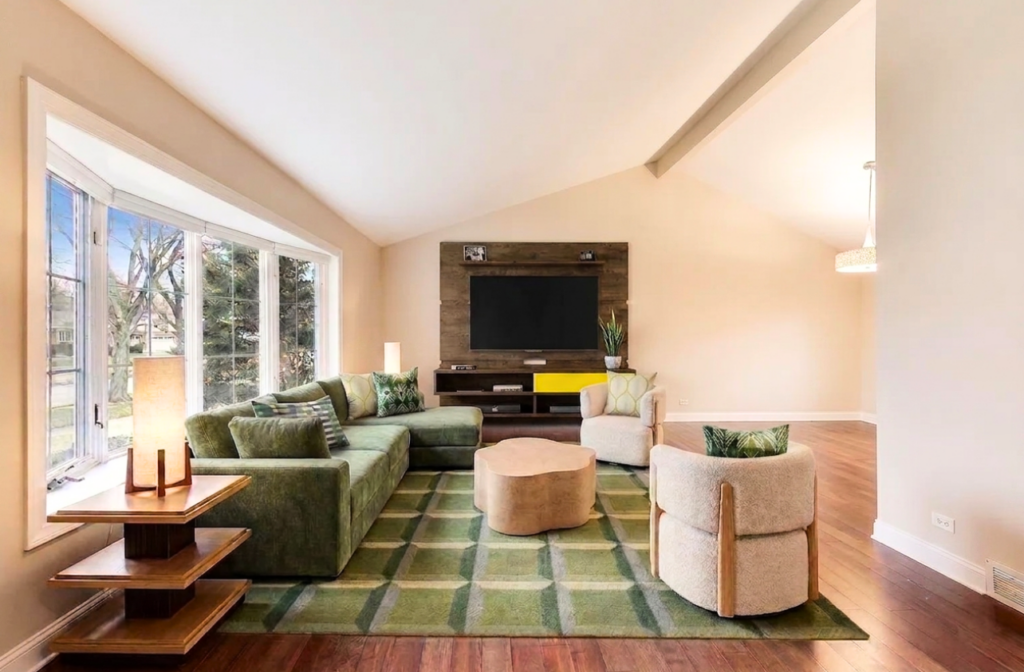
This living room had good architecture and an existing flooring that the homeowner wanted to keep. The goal was to improve seating, circulation, and the television viewing experience without altering the room itself. Preference for green colorways and a sectional.
Solution
- Preserved traffic flow to dining room and architecture.
- Created a comfortable conversation area centered on the media wall.
- Selected a sectional to maximize seating while maintaining an open traffic path.
- Added two swivel chairs for flexible seating.
- Used real furniture selected to meet the project budget.
A complete furnishing plan built around carefully selected furniture that balances comfort, scale, and budget. Every piece shown is commercially available and was chosen specifically for this room.
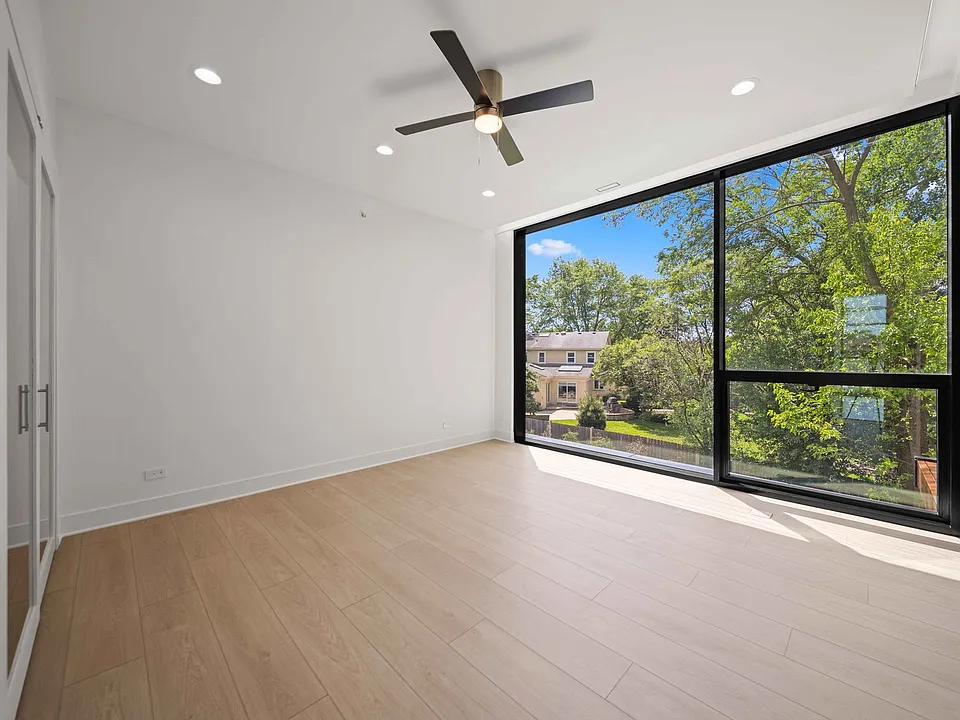
Primary Bedroom Refresh
Budget: $25,000
The Challenge
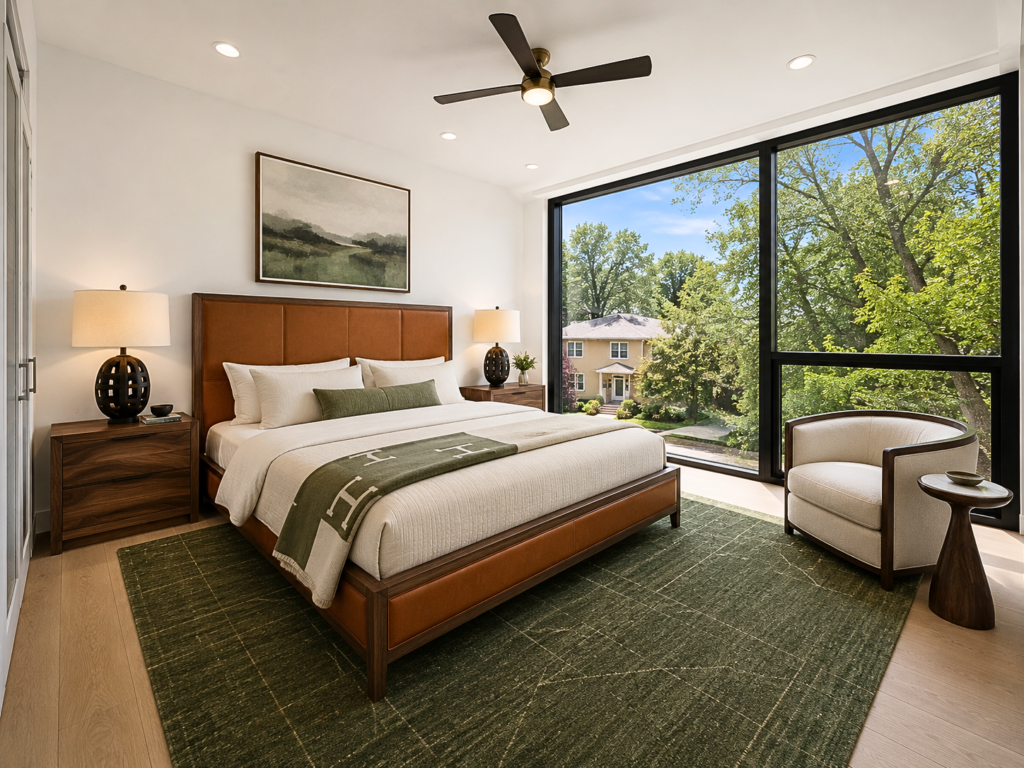
This primary bedroom had striking architecture — a 10 foot ceiling and a full wall of glass overlooking mature trees — along with flooring the homeowner wanted to keep. The goal was to furnish the room with pieces substantial enough to hold their own against the scale of the space, incorporate the homeowner’s existing artwork, and build a warm, grounded palette that felt at home against the surrounding green.
Solution
- Preserved existing architecture and flooring throughout.
- Incorporated the homeowner’s preferred artwork as the anchor above the bed.
- Selected a substantial leather bed frame scaled to the room’s vaulted ceiling.
- Grounded the seating area with an oversized rug and a swivel accent chair positioned toward the view.
- Used real furniture selected to meet the project budget.
A complete furnishing plan built around carefully selected furniture that balances comfort, scale, and budget. Every piece shown is commercially available and was chosen specifically for this room.
Wondering what your room could become?
Start My Room